
Modern Commercial Interior Design Solutions in Houston, TX
Request a Commercial Design QuoteWells & Kimich works with Houston businesses to plan and furnish their office interiors. We help you choose furniture, arrange the layout, and bring the look of your workspace together. Our commercial interior design services focus on the way your team uses the space every day. The goal is a professional office that feels right for your business and works well for your staff.
Opening a new office? Updating an existing one? Making room for a growing team? Each project comes with different needs. Our team can help you make furniture choices and plan the layout around your space. If you're looking for commercial interior design in Houston, let's talk about your project and the options available for your office.
Discuss Your Design ProjectCommercial Interior Design Services for Your Workspace
Our commercial interior design services cover workspace layouts, furniture choices, product coordination, and installation for commercial offices.
Interior Layout Planning
We plan room use and arrange key workspace elements to support the needs of your commercial office design.
Furniture & Finish Selection
We assist with office furniture selection, including desks, chairs, and orderable finishes that suit daily work and your company’s visual identity.
Furniture Sourcing & Coordination
We identify suitable furniture options, coordinate product orders, and keep selections aligned with your project budget and schedule.
Delivery & Installation
We coordinate commercial furniture installation and delivery based on the final layout approved for your workspace.
From Empty Spaces to Functional Workplaces
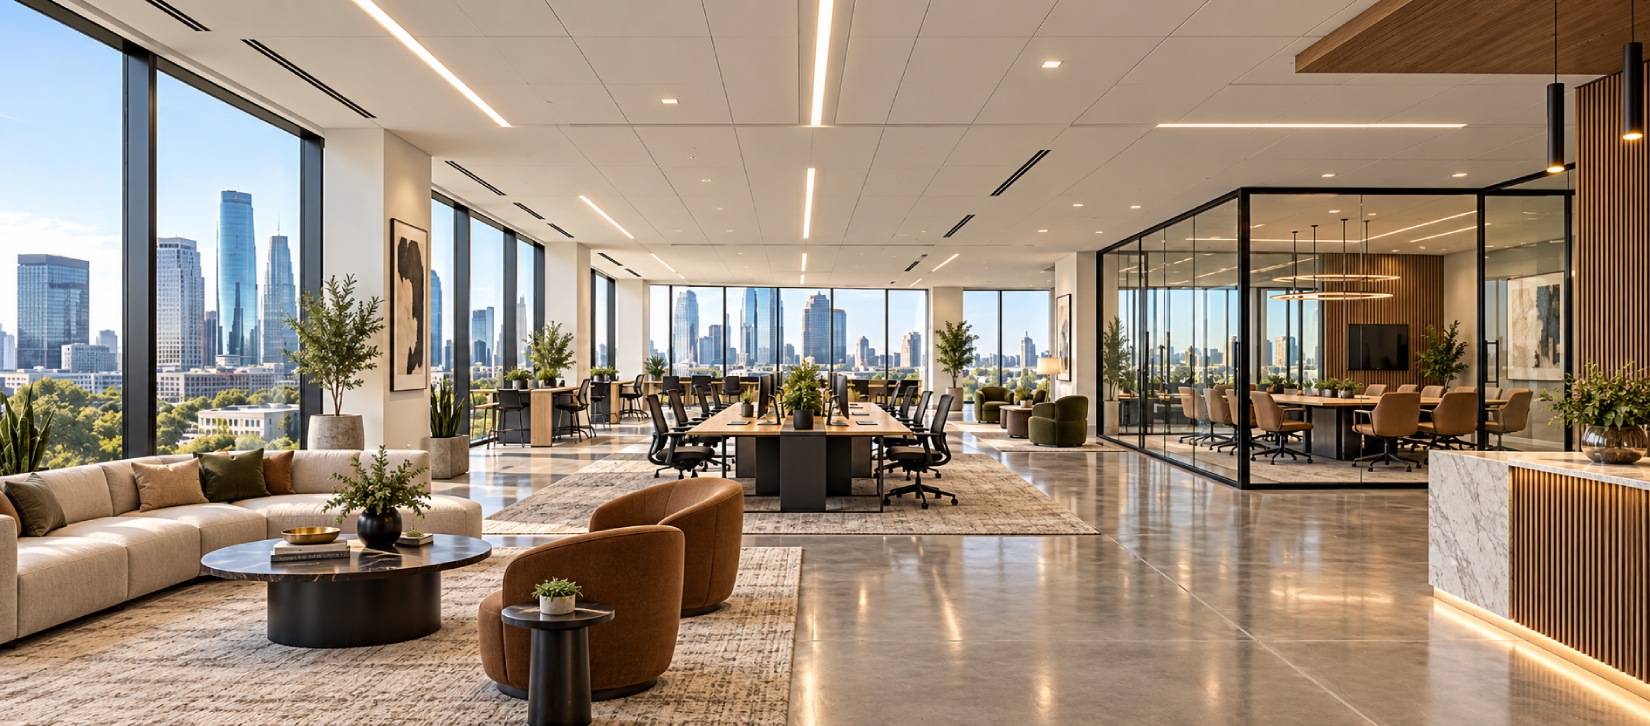
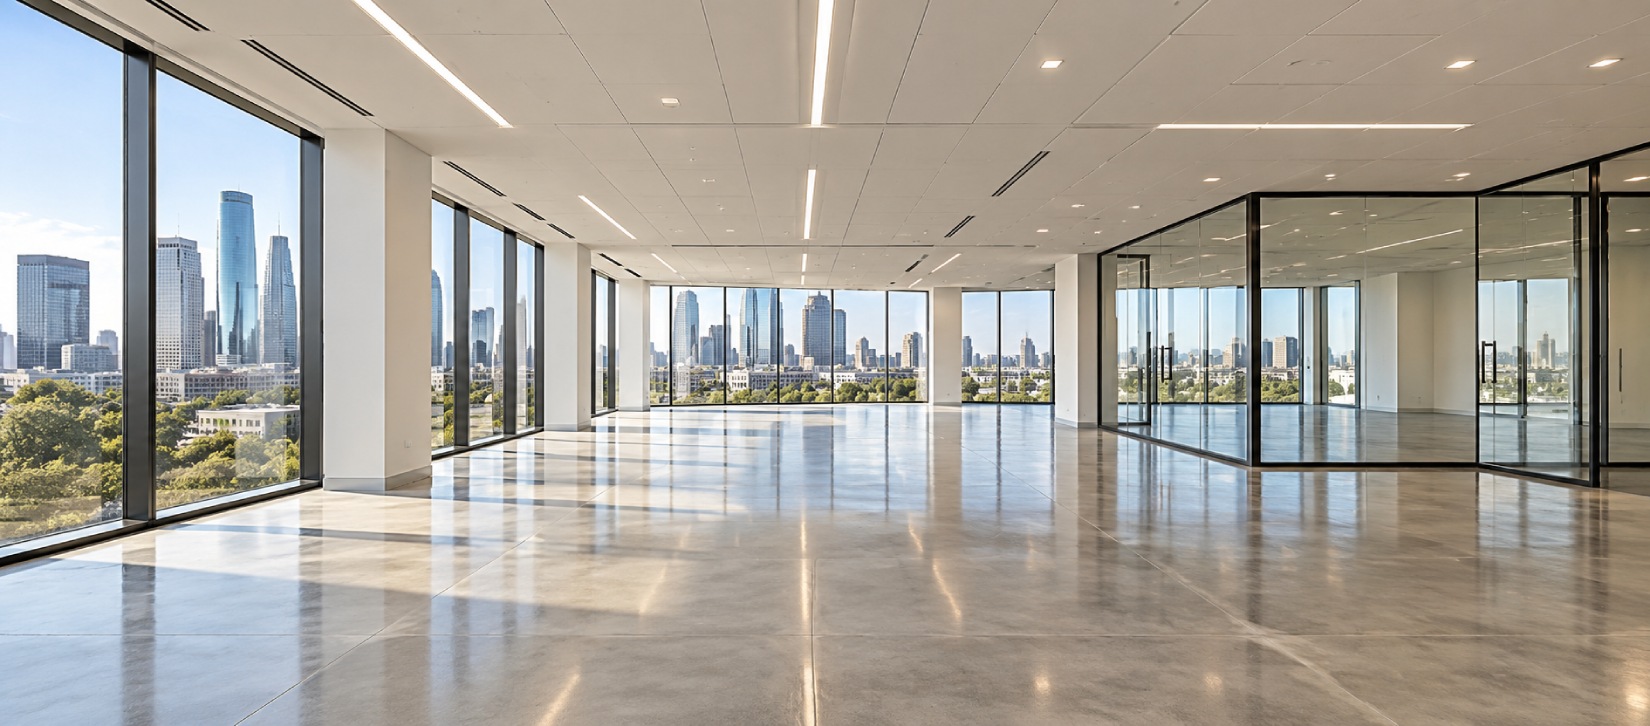
See how thoughtful furniture selection and workspace planning can transform an empty office into a functional, professional environment.
Commercial Interior Design for Different Business Spaces
Every business uses its space differently. Our commercial office interiors focus on the furniture, layout, and work areas each setting needs. We help businesses furnish practical spaces that fit their daily activities.
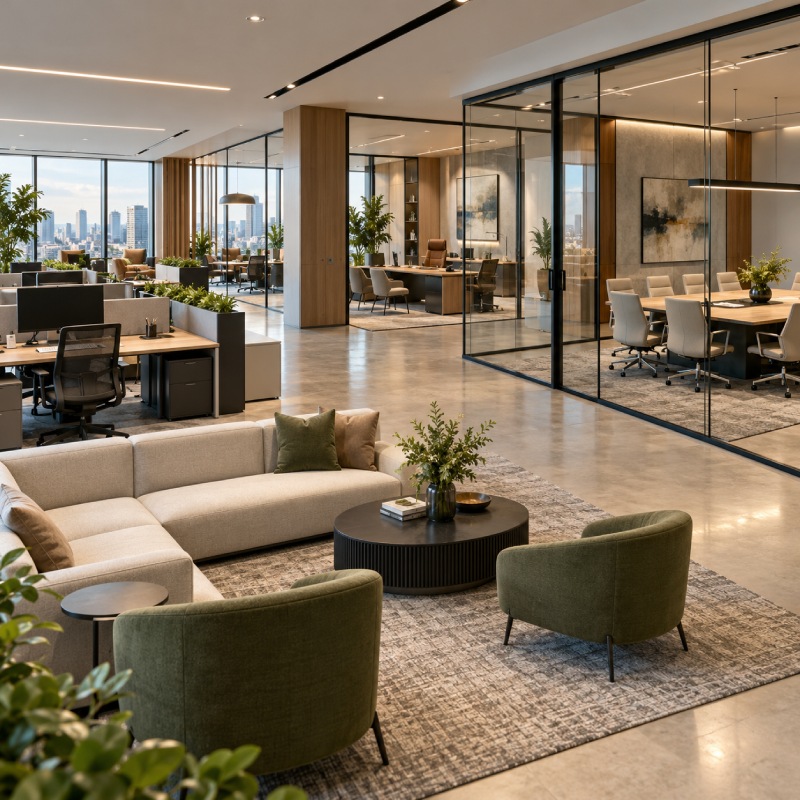
Corporate Offices
Our corporate office interior design services cover management offices, employee workstations, meeting rooms, and shared areas. We plan furniture placement to keep work areas connected and movement between departments practical.
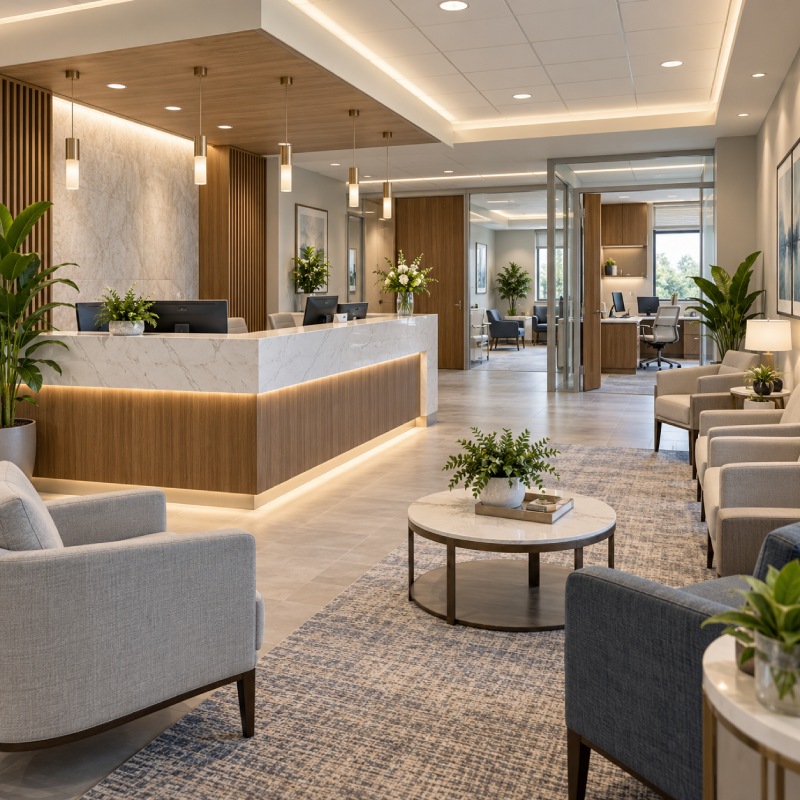
Medical & Professional Offices
We help furnish reception desks, waiting areas, and administrative offices in medical and professional settings. Furniture choices reflect the needs of staff and visitors without changing the facility’s clinical requirements.
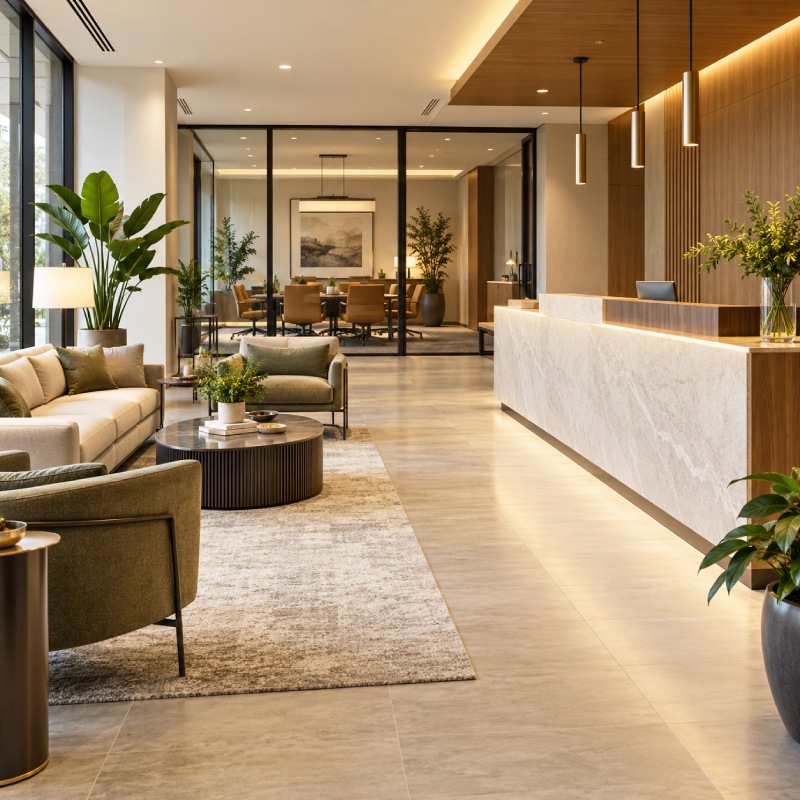
Reception & Client Areas
A reception area design needs to make check-in straightforward and give visitors a comfortable place to wait. The reception desk, guest chairs, and nearby meeting space should also reflect the way your business welcomes and meets clients.

Collaborative Workspaces
Our collaborative office design services support team meetings, group projects, and shared work areas. Flexible furniture arrangements make it easier to adapt the space to different team activities. For individual workstations, explore our office cubicles in Houston page.
What Makes a Commercial Interior Design Work?
A commercial office needs to suit the people who use it. Furniture size, desk placement, and room layout all affect the workday. A few practical decisions can make the layout easier to work with.
Balance Privacy and Collaboration
Our commercial interior design services help balance private workstations, shared areas, and employee walkways. We plan the layout around daily work, so staff can focus, meet, and move through the office without getting in each other’s way.
Select Furniture for Daily Use
The wrong chair or an undersized desk can make daily tasks harder. We help you choose ergonomic office furniture that fits your team’s work, available space, and everyday needs, with comfort and durability in mind.
Plan for Future Changes
Your office layout should leave room for the team to grow. We help you choose flexible furniture that can be moved or reconfigured as staffing needs change, making it easier to add workstations or adjust shared areas.
From Design Consultation to Furniture Installation
Every office project has its own requirements. Our commercial interior design process gives you a clear view of the decisions involved before furniture is ordered and installed.
1. Discuss Your Space and Goals
Tell us about your office, team size, budget, and target date. We’ll discuss your needs, existing furniture, and any limits that could affect the layout.
2. Review the Design Direction
Review the proposed layout and furniture options with our team. This is your chance to discuss how the plan fits your workspace and daily operations.
3. Finalize Furniture & Project Quote
Confirm your furniture selections, order details, and project quote. You can review the proposed costs before approving the order.
4. Coordinate Delivery & Installation
We coordinate delivery and office furniture installation according to the approved layout. Once the furniture is in place, the completed setup can be reviewed against the agreed plan.
What Affects Commercial Interior Design Costs?
Commercial interior design costs depend on the work your office needs. Layout planning, furniture selection, and coordination with installation all affect the project scope. The quote should reflect the services and furniture included in your project.
Your commercial design budget gives us a useful starting point for selecting furniture. It guides our recommendations, but it does not set the design fee. If design services are charged separately from furniture supply, we clarify that distinction in the quote.
- Office size and scope: The areas included in the project determine how much furniture and planning the space requires.
- Furniture selection: Desk and chair models, quantities, materials, and specifications affect the total.
- New or pre-owned furniture: New, used, and remanufactured options give us different ways to work within your budget.
- Delivery and installation: These costs are included in the project estimate, alongside any other requirements specific to the job.
Why Choose Wells & Kimich for Your Commercial Interiors?
Since 1982, Wells & Kimich has worked with Houston businesses on their office furniture and workspace needs. Our experience connects local knowledge with practical project support.
Serving Houston Businesses Since 1982
We know the local commercial market and the furniture needs of Houston businesses. That experience informs our approach to office projects across the area.
Space Planning & Furniture Expertise
A layout needs to work with the furniture selected for it. Our office space planning and product knowledge bring these two parts of the project together.
New & Remanufactured Options
Different projects call for different purchasing decisions. We offer new and remanufactured furniture, giving businesses more options to consider for their office interiors.
Local Delivery & Installation
Our local team coordinates furniture delivery and professional installation. This keeps the furniture portion of your project connected to the approved layout.
Wells & Kimich works with businesses in Houston and nearby areas to select office furniture and coordinate their projects. If you're moving into a new office or making changes to your current space, our team can help you choose furniture and plan a setup that fits your workplace.
Request a Project QuoteCommercial Interior Design FAQs
How long does a commercial interior design project take?
Project timing depends on the office size, design scope, furniture availability, and installation needs. We coordinate these details around your project requirements and target date.
Can you update our office without a complete renovation?
Yes. We can review your existing layout and recommend furniture changes or a revised arrangement. If the space meets your needs, extensive construction may not be necessary.
Can our business stay open during the office redesign?
We can discuss delivery and installation schedules around your business hours. The available options depend on the project scope, site conditions, and installation requirements.
Do you provide office layout plans before furniture is ordered?
Yes. Our space planning services include layout support to help you review furniture placement before ordering. The proposed arrangement can be discussed and refined before approval.
When should we start planning our commercial interior design project?
We recommend planning before ordering furniture or moving into a new office. Early coordination gives us more time to review layout options, product availability, and installation needs.
Can you coordinate furniture planning with our architect or contractor?
Yes. We can coordinate furniture layouts and installation requirements with your project team. This helps align furniture placement with the wider office plan.
Do you work on small office projects as well as large commercial spaces?
We work with Houston businesses on office furniture and workspace needs. Project suitability depends on the requested products and services, so we review the scope before confirming fit.
Ready to Plan Your Commercial Interior?
Tell us about your space, the furniture you need, and what you want to change. Our team can help you explore the right options for your project.
Get Your Design Quote