
Demountable Walls in Houston for Flexible Office Spaces
Request a Wall System QuoteCreate private offices, conference rooms, meeting areas, and dedicated workspaces without committing to a permanent layout. Wells & Kimich offers demountable wall systems for Houston offices that need a practical way to divide and organize their space.
Modular office walls can also make future changes easier. As your team or workspace needs change, the layout can be adjusted without the disruption of traditional construction.
What Are Demountable Walls?
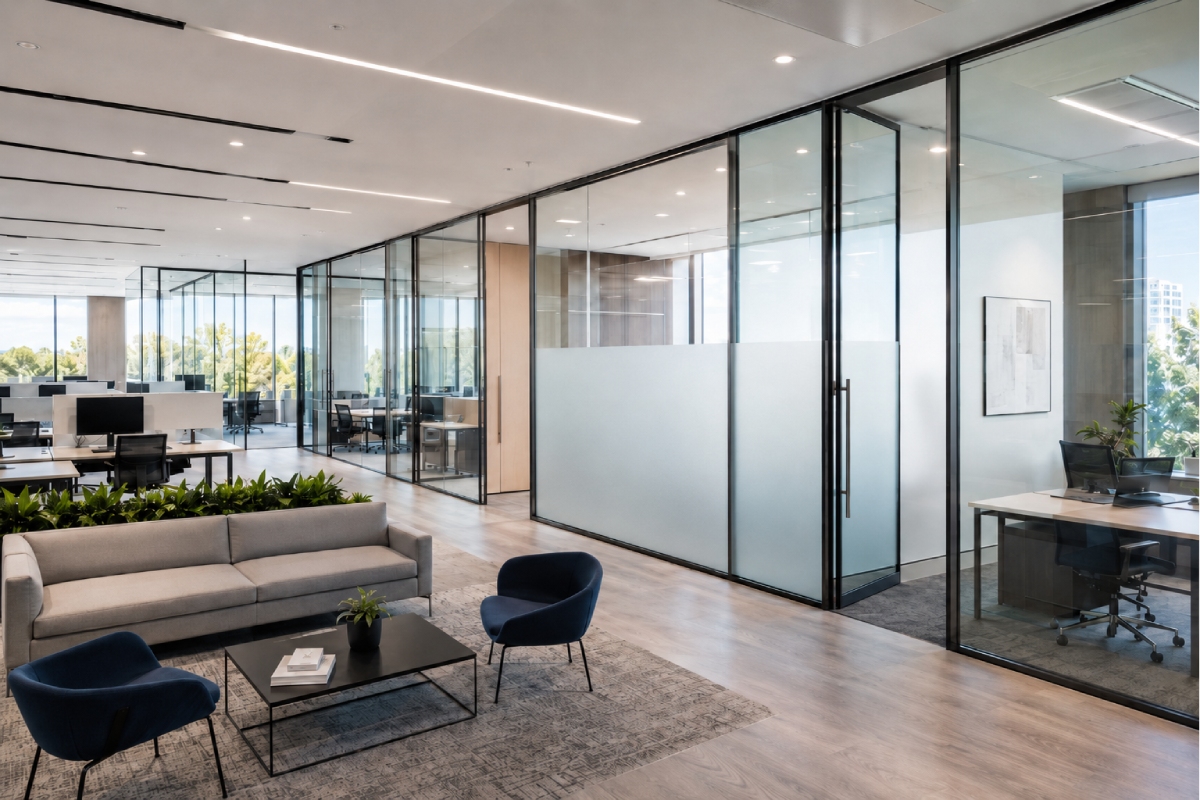
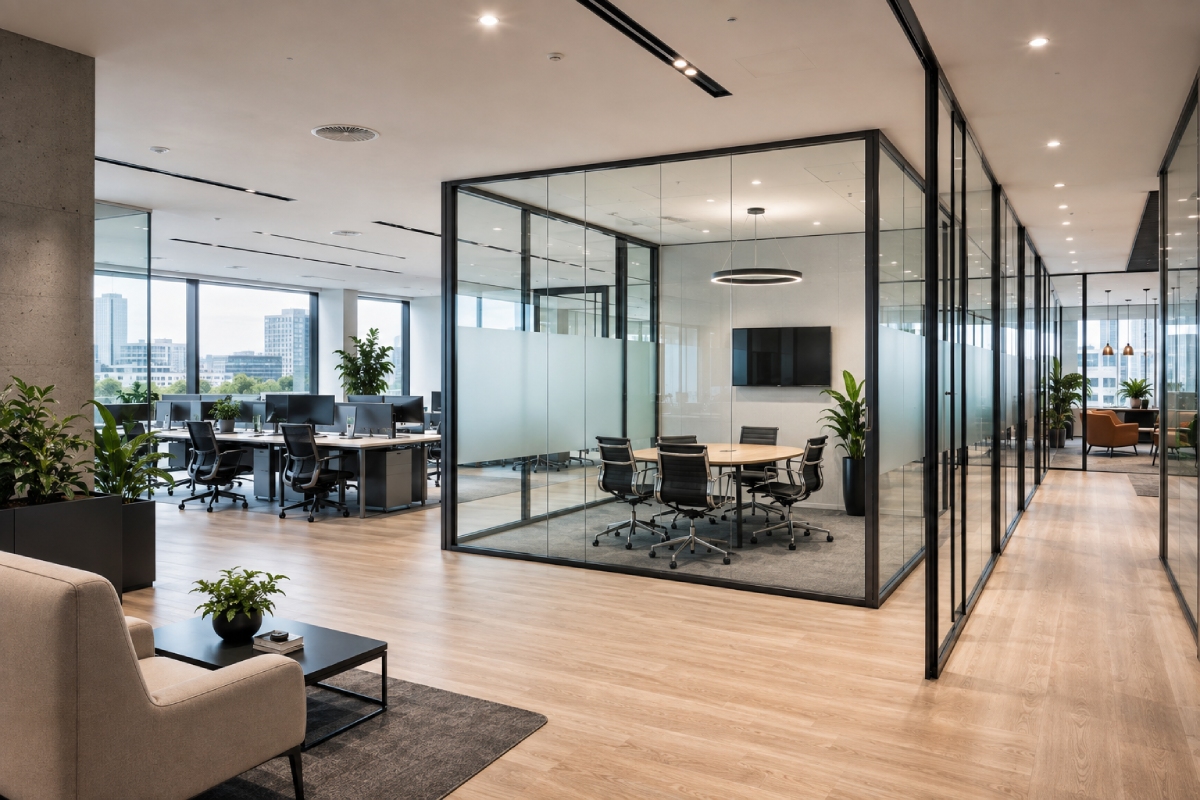
Demountable walls are full-height, modular wall systems used to divide commercial office space into separate areas. Unlike permanent drywall, these demountable office walls can be disassembled and reconfigured when the layout changes. They’re commonly used as office partition walls for private rooms, meeting spaces, and other defined areas, making them a practical addition to office furniture in Houston projects where flexible space planning is important.
Why Businesses Choose Demountable Wall Systems
As teams change, departments move, and office needs shift, flexible office walls make it easier to adjust your layout without reworking the entire space.
With reconfigurable walls, future changes can be handled with less demolition and fewer construction changes than traditional permanent walls.
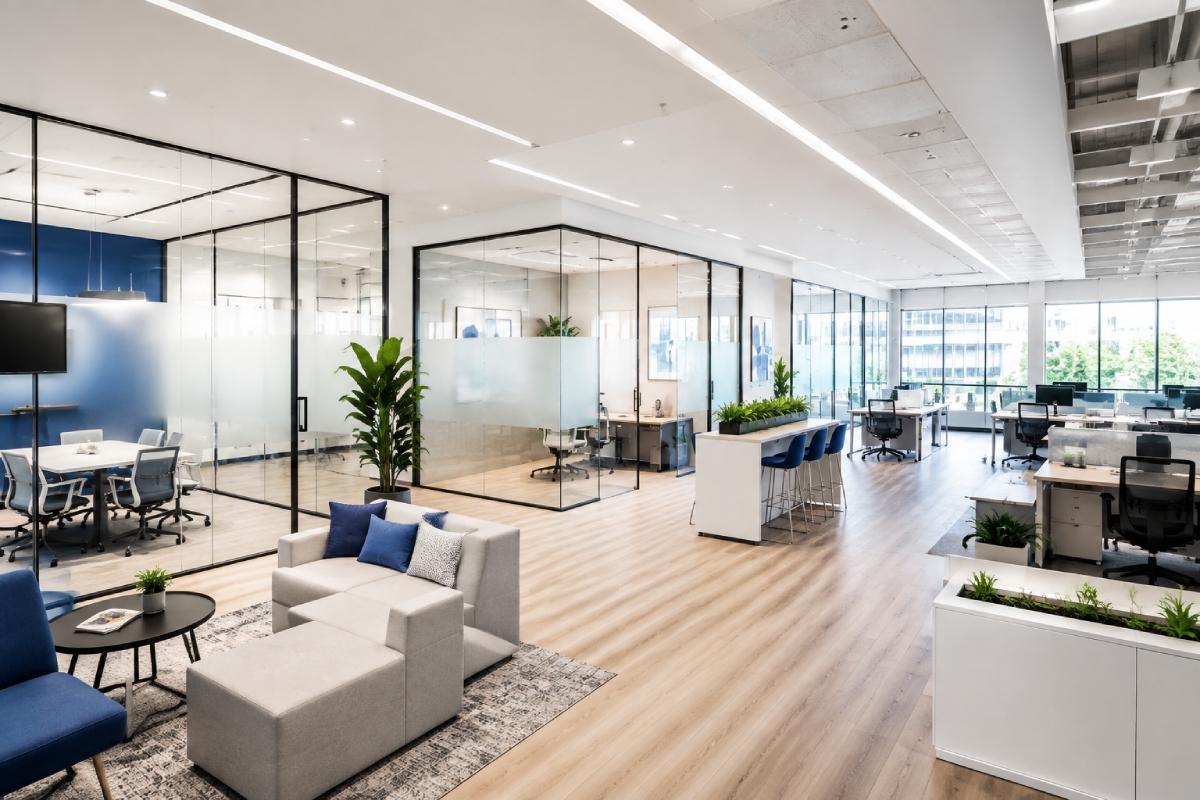
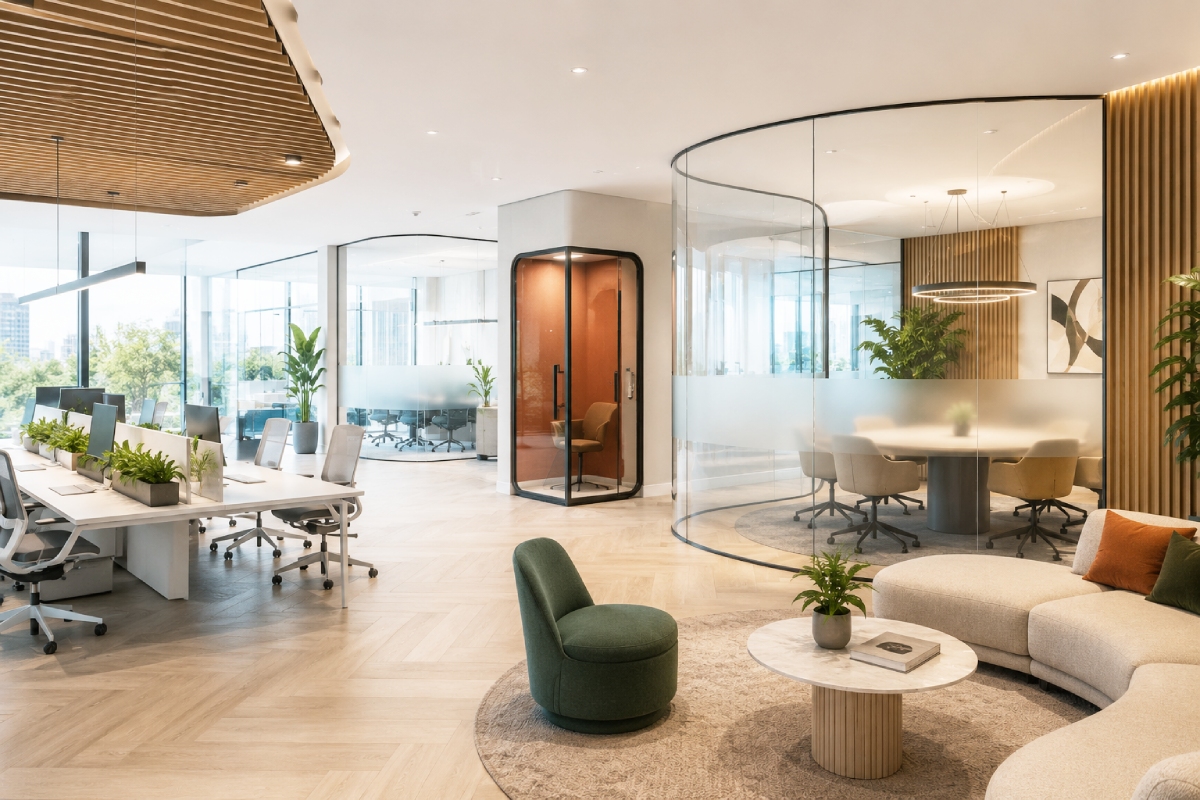
Modular office partitions can create private offices, meeting rooms, and focused work areas while giving each part of the office a clear purpose.
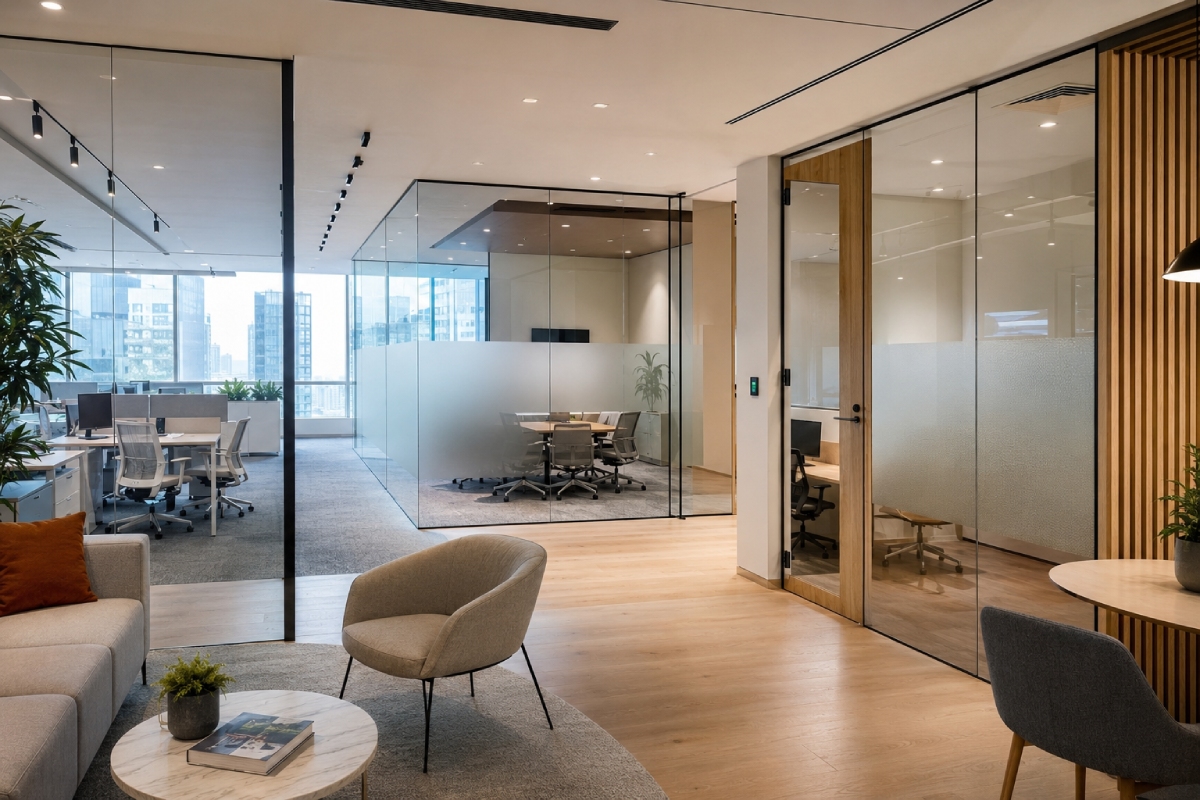
The look of your space can vary with the wall system you choose. Options may include glass, solid panels, or a combination of both.
Glass, Solid or Mixed: Choosing the Right Wall System
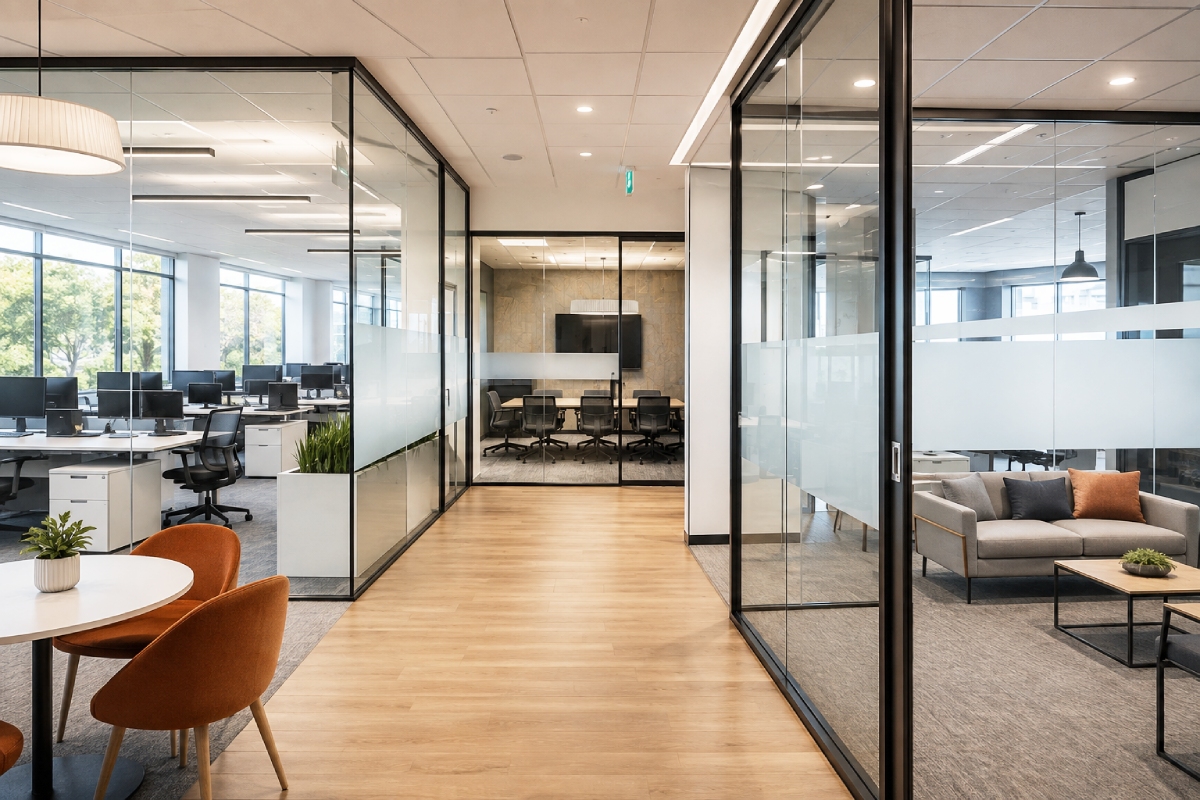
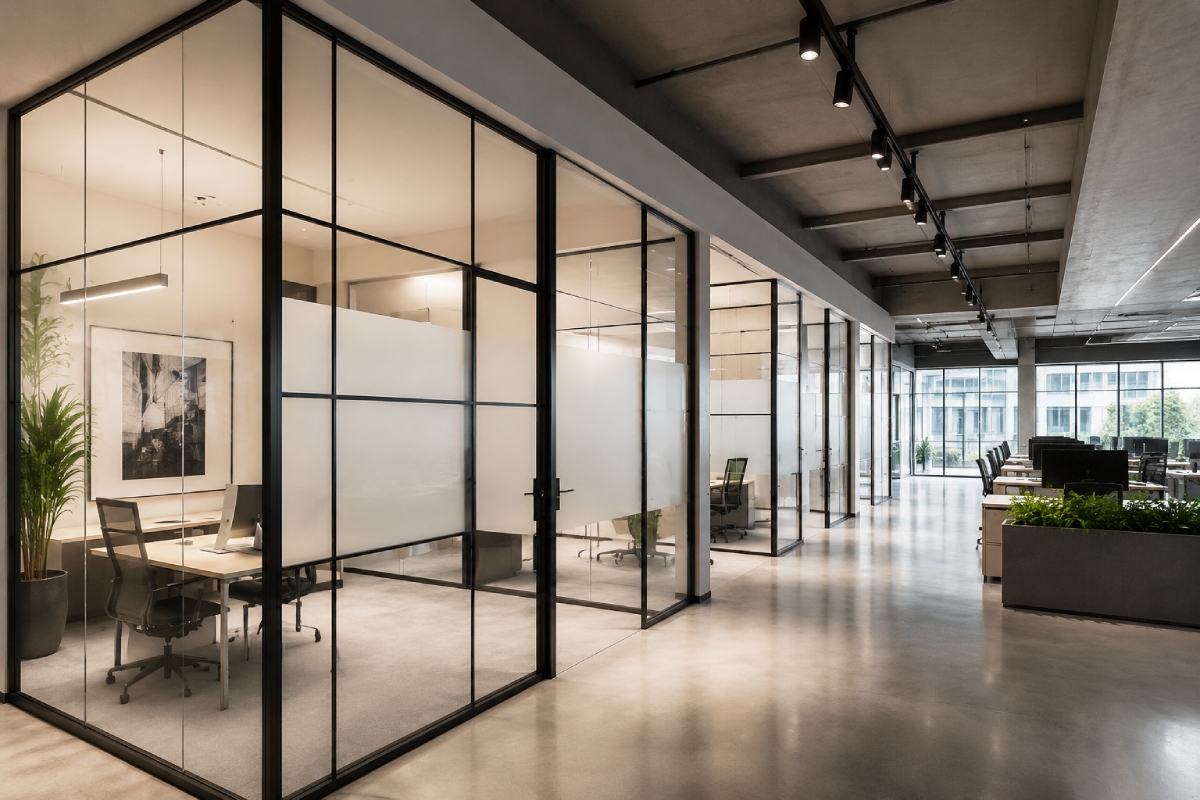
Glass demountable walls allow natural light to move freely between individual spaces.
Solid office partitions make sense when visual privacy and stronger separation are priorities.
A combination of glass and solid panels can create a practical balance between daylight, privacy, and aesthetics.
Demountable Walls vs. Drywall
| Factor | Drywall | Demountable Walls |
|---|---|---|
| Future changes | Requires construction | Reconfigurable |
| Installation | Site-built | Prefabricated system |
| Materials | Primarily finished gypsum | Glass / solid options |
| Relocation | Not designed for relocation | Can be moved and reused in some systems |
| Best fit | Stable permanent layouts | Flexible workplaces |
A Simpler Way to Plan Your Office Walls
Review Your Space
We review your floor plan, dimensions, privacy needs, and how each area will be used.
Plan the Wall System
The next step is planning the configuration, panels, doors, finishes, and furniture coordination.
Delivery & Installation
Wells & Kimich coordinates the project through delivery and professional demountable wall installation.
Why Houston Businesses Choose Wells & Kimich
Wells & Kimich has been serving Houston businesses since 1982.
CAD and layout support help turn your existing floor plan into a wall configuration.
A dedicated project management process helps keep your wall project moving.
From delivery through installation, Wells & Kimich coordinates the work.
FAQs
Have a layout in mind?
Send us your floor plan, and our team can help plan the right wall system.
Request a Quote