
Office Space Planning for Businesses in Houston, TX
Request Your Space PlanOpening an office in Houston, adding workstations, or rearranging your current space? Wells & Kimich helps Houston businesses plan their office furniture layout before making a purchase. Get a clear 2D floor plan to see how your desks and workstations will fit.
Commercial Office Space Planning for Houston Businesses
A good office layout should reflect how your team works and match your company’s brand identity. Commercial office space planning brings your team size, furniture dimensions, circulation paths, and shared spaces together in one clear floor plan. This helps Houston businesses understand how their office will function before buying furniture and plan a workspace that meets their team's needs.
Say your team needs six more desks. Will employees still have room to walk around? Can everyone easily reach the filing cabinets and meeting room? Workspace planning checks these details before you spend money on new furniture or rearrange the office.
Wells & Kimich brings years of office furniture and space-planning experience to help Houston businesses create practical layouts that fit their teams and daily needs.
What Our Office Space Planning Services Include
Our office space planning services give Houston businesses a clear plan for their furniture and workspace. Here’s what Wells & Kimich can help with.
Space Assessment
We review your office dimensions, team size, and daily needs before planning the layout.
2D Office Layouts
Our 2D office floor plans show where desks, workstations, and shared areas will go.
Furniture Selection
We help you choose desks, cubicles, and chairs that fit your layout and team's needs.
Installation Coordination
We coordinate furniture delivery and professional installation based on your approved plan.
Office Furniture Layouts for Every Work Area
Every area in your Houston office serves a different purpose. Wells & Kimich helps you choose furniture and plan its placement to suit each space.
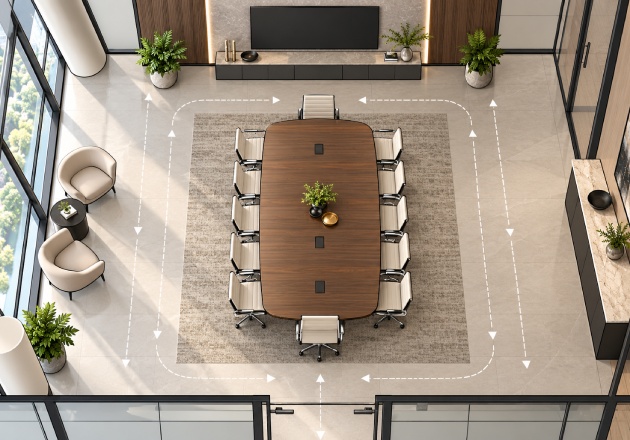
Conference Rooms
We help you plan conference room layouts that accommodate your meeting table, seating, and circulation needs, making the space practical for both team meetings and client presentations.
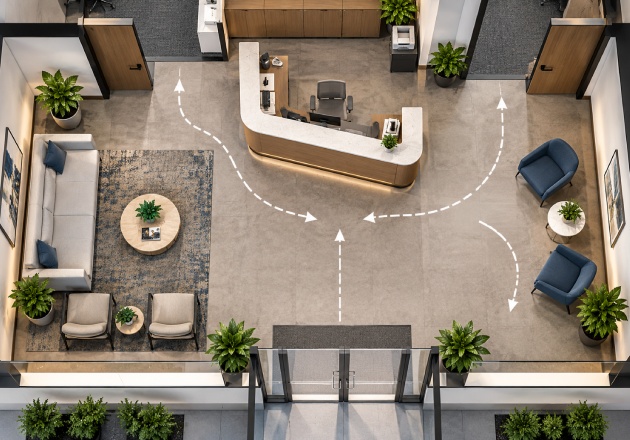
Reception Areas
Plan the reception desk and guest seating around your available space and daily visitor needs. Keep the entrance clear and give visitors an easy path to the front desk.

Cubicles & Workstations
Arrange office cubicles in Houston and workstations to give employees room to work, move around, and access shared storage. The layout can also account for team size and the level of privacy each role needs.
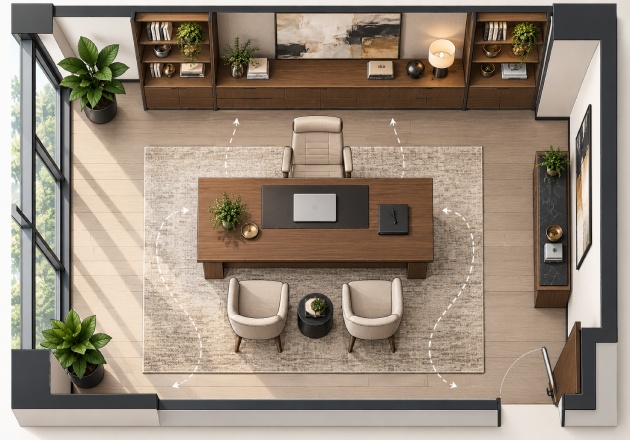
Private Offices
Find office desks, storage, and guest chairs that suit the room's dimensions and the way you work. Leave enough room for chair movement, cabinet access, and conversations with visitors.
Our Office Space Planning Process
Planning an office takes a few key decisions. Wells & Kimich works with you to sort out the layout, choose furniture, and plan the setup.
1. Share Your Space & Needs
Tell us about your office, team size, budget, and timeline. A floor plan or room measurements will help.
2. Review Your Office Layout
We review desk placement, circulation paths, and shared spaces to develop a practical layout.
3. Select Furniture & Get a Quote
We help you choose office furniture in Houston, including desks, cubicles, and chairs that fit your layout and team's needs.
4. Plan Delivery & Installation
Once the details are approved, we coordinate delivery and office furniture installation in Houston.
Space Planning for New Offices, Moves & Expansions
Houston businesses need different plans as their offices change. Wells & Kimich helps you work out furniture placement for your next move or office update.
New Office Setup
New office space planning gives you a clear view of where desks, workstations, and shared areas will fit before you order furniture. You can review the layout before making purchasing decisions.
Office Relocation
Moving to another location? Office relocation planning helps you check which desks, chairs, and storage units will fit the new space. This makes it easier to decide what to keep and what to replace.
Office Expansion or Reconfiguration
When your team grows, or departments change, office reconfiguration can help you adjust the layout. We review furniture placement to make room for additional workstations and changing team needs.
Why Houston Businesses Choose Wells & Kimich for Office Space Planning
A Layout That Fits Your Office
Every office has its own limits. We look at your floor space, team size, and furniture needs to plan a layout that makes sense for your business.
Make Confident Furniture Decisions
Avoid costly layout mistakes before purchasing office furniture. We help you identify potential spacing issues, blocked walkways, and furniture placement challenges so you can make informed decisions before placing an order.
Furniture Options for Your Budget
We help you explore new and remanufactured office furniture that fits your layout and spending plans.
Space Designed Around Your Team
Your office should reflect how your staff work each day. We consider privacy, shared work areas, storage access, and room for future growth when planning the layout.
Office Space Planning FAQs
What do I need to start an office space plan?
Share your floor plan or office measurements, team size, budget, and furniture needs. These details give us a clearer picture of your space.
Can you plan an office using our existing furniture?
Yes, we can discuss your existing furniture layout. Share the dimensions of your desks, chairs, and storage units so we can review how they may fit in the space.
Does Wells & Kimich offer free office space planning in Houston?
Yes! Wells & Kimich offers free office space planning services for Houston businesses. Our team helps you plan furniture placement, review workspace needs, and explore practical office layouts before making furniture decisions. Contact us to discuss your space planning needs.
How long does it take to create an office space plan?
It depends on the size of your office and how much detail the plan needs. Having your measurements, team size, and furniture requirements ready can make the process easier. If you have a move-in date coming up, let us know when you contact us.
How do I determine the office space capacity for my team?
Office space capacity depends on your available square footage, workstation dimensions, and required walkways. Wells & Kimich helps you evaluate how many workstations can comfortably fit while maintaining practical access to shared areas.
Can I request office layout revisions before purchasing furniture?
Yes, you can discuss office layout revisions with our team before finalizing your furniture selections. We can review potential adjustments to workstation placement, shared spaces, and furniture arrangements to better accommodate your needs.
Ready to Plan Your Houston Office?
Make your next office project easier with free space planning from Wells & Kimich. Whether you're opening a new office or updating your current layout, our team is ready to help you get started.
Request Your Free Space Plan